Quality built through every stage.
03 — CERTIFICATIONS AND APPROVALS
Recognised systems. Verified credentials.

ISO 9001
Quality Management System
ISO 14001
Environmental Management System
ISO 45001
Occupational Health and Safety Management System

NABL
Accredited Laboratory
CLASS A
Certified Foundry
Product Approvals
Applicable Customer & Governing-Body Approvals
03 — PLANNED QUALITY
Checked at every critical stage
01
Planned Before Production
Approved drawings, materials, suppliers, Quality Assurance Plans and inspection requirements establish the controls for each product.
02
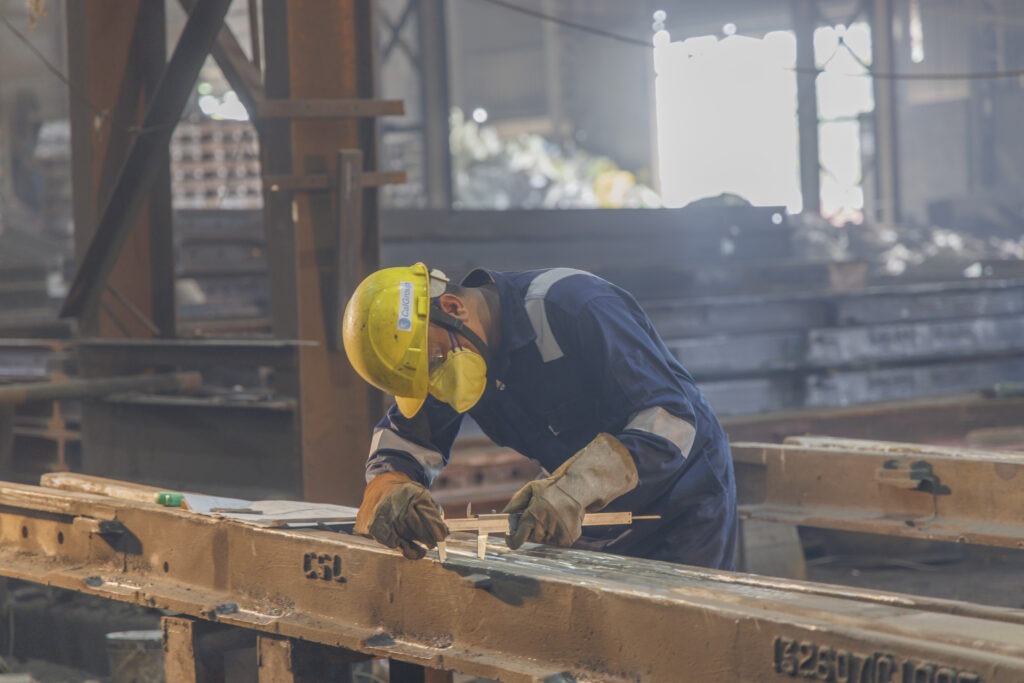
Verified During Production
Defined checkpoints confirm that material, process and dimensional requirements remain within the approved parameters.
03
Released With Evidence
The finished component is released only after its inspection status, test reports, documentation and traceability have been verified.
TESTING CAPABILITY
Test the property. Verify the result.

Chemical Analysis
Spectrometer and chemical analysis verify material composition before pouring and support consistency across production heats.
- Optical emission spectrometry
- Heat-wise chemical analysis
- Carbon & alloy-content verification
- Chemistry comparison against grade

Physical & Mechanical
Mechanical tests confirm whether the material has achieved the strength, hardness, toughness and load-bearing properties required.
- Tensile testing
- Hardness testing
- Charpy impact testing
- Static-bend testing
- Application-specific mechanical tests
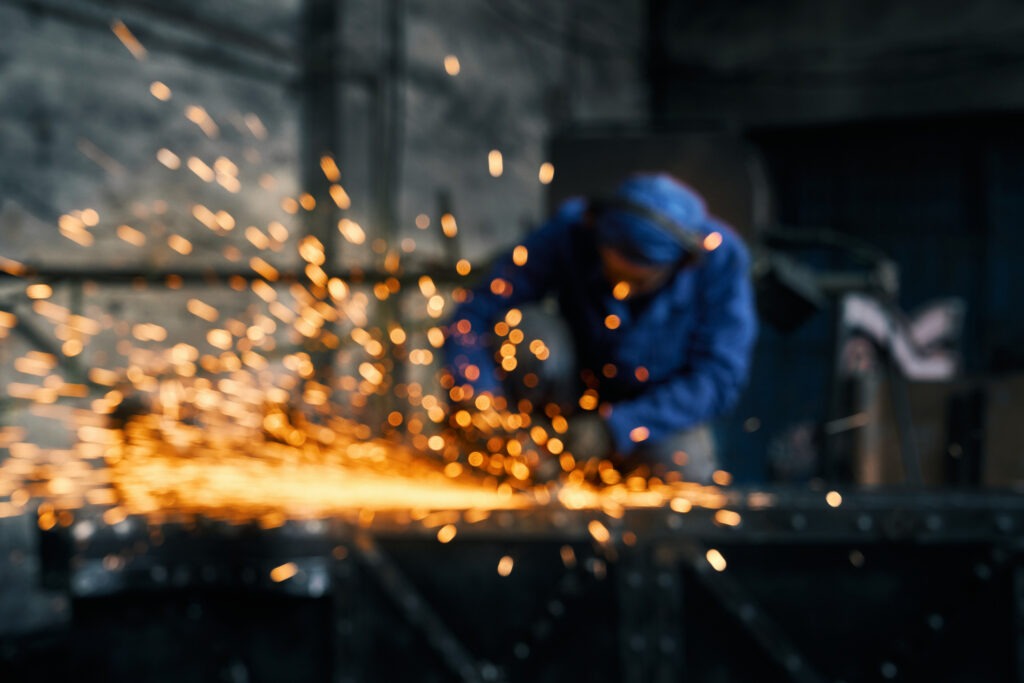
Metallurgical
Metallurgical examination evaluates the internal structure and condition of the material after casting and heat treatment.
- Microstructure examination
- Macro examination
- Grain-structure evaluation
- Sub-zero testing where applicable
- Assessment after heat treatment
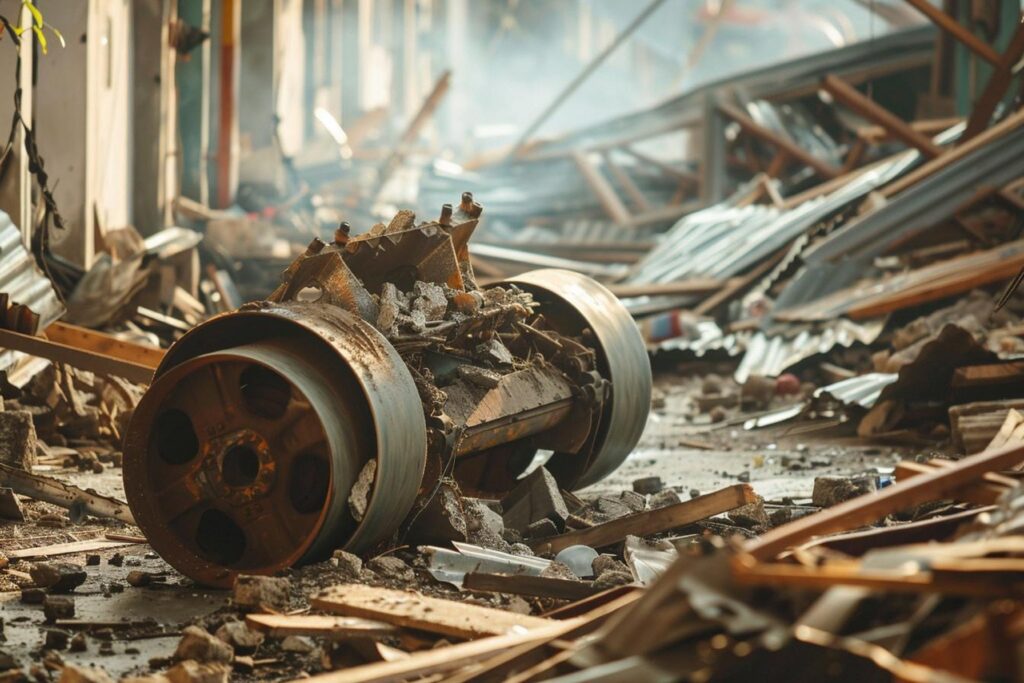
Non-Destructive
Non-destructive methods identify internal and surface discontinuities without compromising the usability of the component.
- Ultrasonic testing
- Radiographic testing
- Dye-penetrant testing
- Visual inspection
- Surface & internal discontinuity assessment

Dimensional Inspection
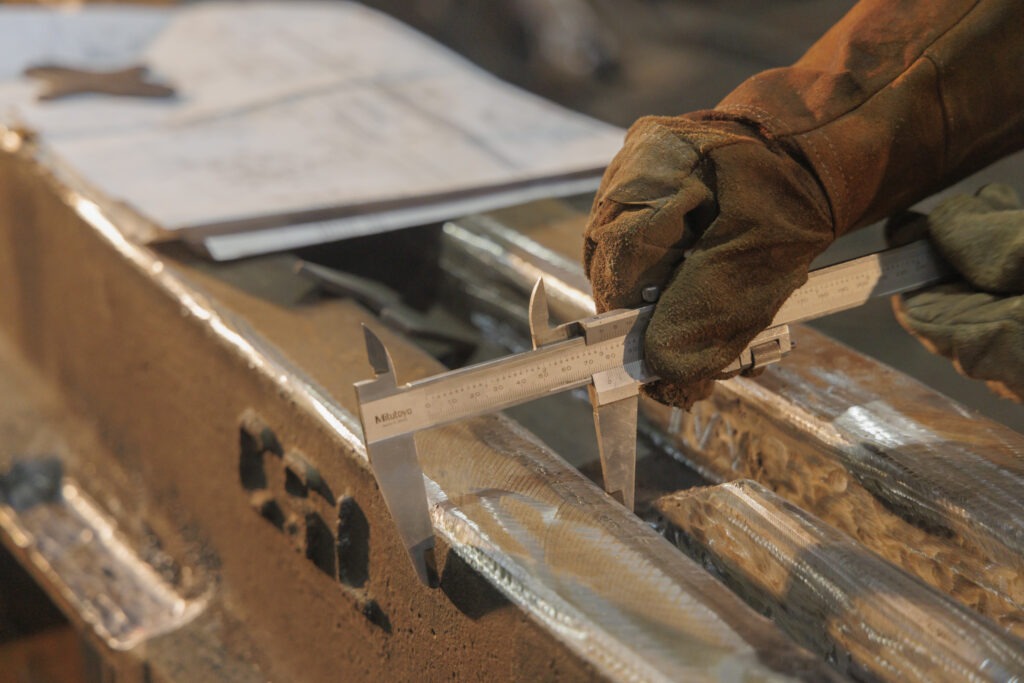
Controlled measurement verifies critical dimensions, machining tolerances, geometry and component interfaces against the drawing.
- Product-specific gauges
- Critical-dimension verification
- Profile & geometry checks
- Mating-interface inspection
- Final dimensional inspection
Third-Party & Audits
Customer-appointed and independent inspection agencies can witness manufacturing stages, review records and verify test results at defined hold and witness points.
Customer, certification, governing-body and external audits provide an additional level of assurance that documented controls are followed during regular operations.
COMPLETE TRACEABILITY
Every component carries its history
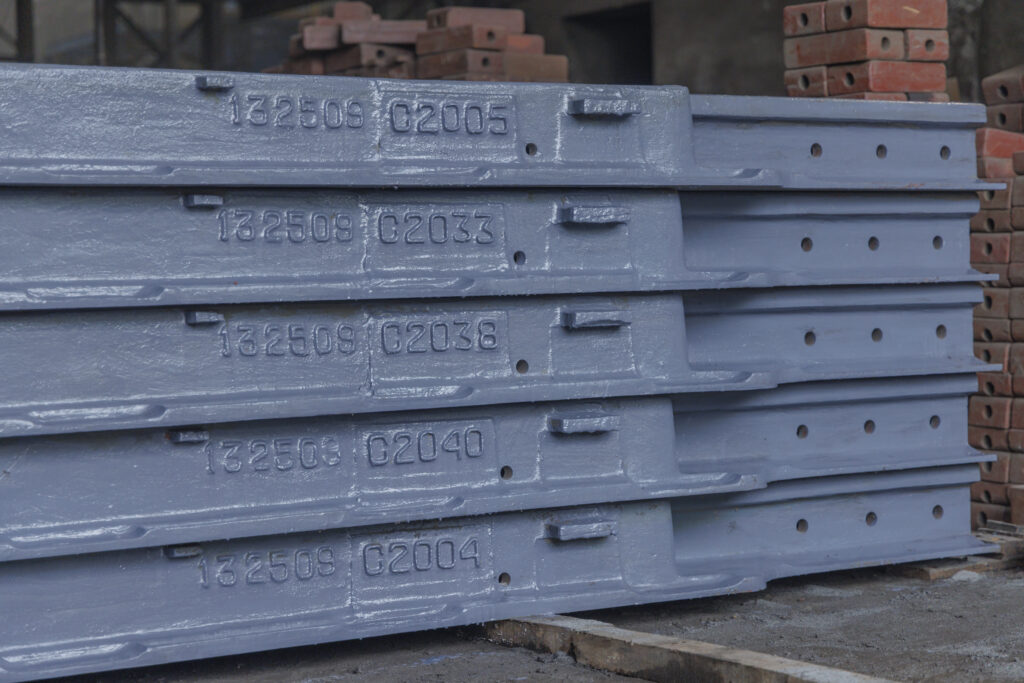
Each product is assigned a unique identity linked through the ERP system to the records created across its production and quality journey. If an issue arises, its history can be retrieved to identify the affected material, examine the process, establish the cause and implement corrective action.
Approved supplier, raw-material lot, material certificates and incoming-inspection records.
Heat number, melt record and verified chemical composition connected to the material used.
Component followed through casting, heat treatment, machining and other production stages.
Chemical, physical, metallurgical, dimensional, radiographic and other inspection reports linked to the product.
The traceable record carried through final acceptance, documentation and dispatch.
Affected product or batch identified, scope contained and process history investigated.
SUPPLIER ASSURANCE
Quality control begins before material arrives
Vendor Qualification
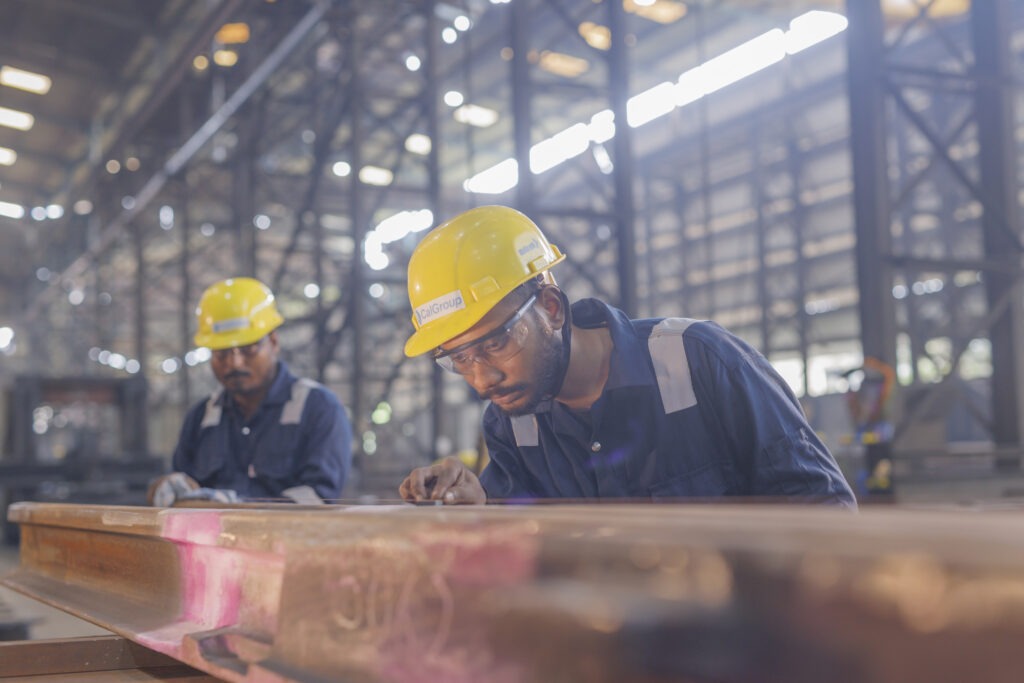
Prospective suppliers are evaluated against defined technical, quality and production requirements before entering the approved supply chain.
Vendor Audits
Planned audits review supplier capability, process control, documentation and compliance with specified requirements.
Incoming Verification
Materials and externally sourced components are checked against applicable specifications before being released into production.
Supplier Monitoring
Quality performance, delivery history, deviations and corrective actions are reviewed to support consistency across the supply base.
Change Control
Changes to material source, composition, process or supplied components are reviewed before being introduced into regular production.
CONTINUOUS IMPROVEMENT
Every finding must strengthen the next product
Where a deviation or failure is identified, the objective is not simply to correct the individual component. Traceable records, test results and process data are examined to understand what happened, contain the affected scope and prevent recurrence — because the components we produce serve applications where reliability can directly affect human safety.
Root-Cause Investigation
Material, method, equipment, measurement and process factors are evaluated against the recorded production history.
Corrective Action
Immediate actions address the identified deviation and control any other product that may have been affected.
Preventive Action
Quality plans, inspection stages, supplier controls and production parameters are strengthened to reduce recurrence.
Effectiveness Review
Corrective and preventive actions are monitored to confirm that they have produced the intended improvement.
Lessons Carried Forward
Findings are incorporated into drawings, specifications, QAPs, inspection plans and production practices.
INSPECTION, APPROVAL AND AUDIT BODIES
Quality open to independent scrutiny
Our products, processes, test records and manufacturing facilities are routinely presented for review by customer-nominated, governing and independent inspection bodies. Depending on project requirements, oversight may include material verification, stage-wise inspection, witnessing of tests, final-product acceptance and independent plant audits.
RDSO

RITES

Bureau Veritas

Intertek